

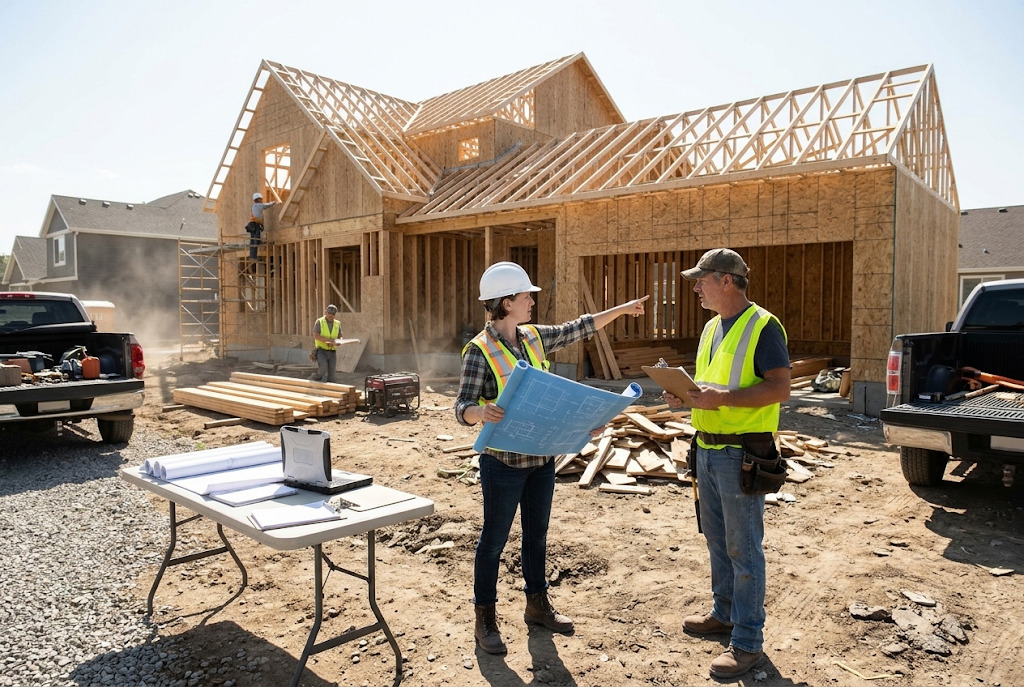
Being your own general contractor means you hire, schedule, and pay the trades yourself. It can cut costs, but it takes your time and puts the risk on you. It suits organized people with land and a budget.
What does it mean to be your own general contractor?
It means you take over the GC’s job: hiring the trades, scheduling them, ordering materials, and paying the bills.
We call this owner-managed building. You may also see it called owner-builder, which is the term most people search for.
Most PMHI customers build this way, hiring licensed subcontractors for the work they choose not to do themselves.
How does a general contractor compare to other ways to build a house?
A general contractor manages the build for a fee. The other options move some of that work, and some of the risk, back to you or to a factory.
| Option | Who manages the build | Cost effect | Best for |
|---|---|---|---|
| Full-service general contractor | The GC | Highest. Fees often run 10 to 20% of project cost | Busy owners who want one point of contact |
| Owner-managed | You | Skips the GC fee | Organized owners with time and trade contacts |
| Owner-managed with a panelized kit | You, starting from factory-built walls and trusses | Skips the GC fee, with less framing to plan | First-time builders who want a head start on the shell |
| Design-build or turnkey | One firm handles design and construction | One contract, with the price set up front | Owners who want a single agreement |
| Modular | A factory builds sections and a crew sets them | Varies by plan and site | Buyers who need a short on-site schedule |
| Construction manager | A paid advisor guides the process | Adds a management fee | Complex projects that need an advocate |
Shaded rows are the owner-managed routes.
A panelized kit works more like a stick-built house. The walls are framed in a factory, then local trades finish the home on site. Modular homes arrive as finished sections that a crane sets on your foundation. PMHI’s guide to modular vs panelized homes covers the differences in detail.
How much can you save being your own general contractor?
You mainly save the general contractor’s fee. In exchange, you spend your own time and take on the scheduling risk.
General contractors usually charge 10% to 20% of construction cost on large projects such as a new house. National numbers show what that can mean in dollars. In the National Association of Home Builders’ (NAHB) latest Cost of Constructing a Home survey, covering homes built in 2024, construction cost averaged $428,215. That works out to about $162 per square foot for an average 2,647-square-foot home. A 10% to 20% fee on that cost would add roughly $43,000 to $86,000.
- $428,215Average construction cost, homes built in 2024
- $162Per square foot, on an average 2,647-square-foot home
- 10–20%Typical GC fee on a large project such as a new house
- $43K–$86KWhat that fee could add to the average build
The same survey shows how much of a new home’s price goes to running the job rather than building it. Builder profit averaged 11.0% of the sales price and overhead another 5.7%, together about $111,000 on an average $665,298 home. Those figures come from builders selling finished homes, not custom contracts, but they show the share you take on yourself when you manage the build.
Where an average $665,298 sales price goes (NAHB, homes built in 2024)
- Builder profit, 11.0%
- Overhead, 5.7%
- Everything else
Profit plus overhead is about $111,000.
The savings aren’t guaranteed. Mistakes and delays can eat into them, so treat any figure as an upper limit, not a promise.
The kit is also only part of the bill. PMHI says its kits average about 25% to 35% of total building cost, and that figure leaves out land, utilities, site work, landscaping, and building fees. PMHI’s Home Building Costs page explains how a local dealer can run a Construction Cost Estimate for your plan.
What does a panelized kit include, and what do you still manage?
A panelized kit covers the shell of the house. You still hire and schedule the foundation, utilities, and finish trades.
In a PMHI kit
- Pre-engineered plans with a foundation design
- Numbered wall panels with factory-installed windows
- Roof trusses
- Prehung exterior doors
Not included
- Permits
- Plumbing and electrical
- Heating and cooling
- Insulation and drywall
- Cabinets
Framing labor is available as an option in some locations. Crews match numbered wall panels and lettered trusses to a layout and stand the shell. See the building kits page for the full list.
Should I be my own general contractor?
Yes, if you can be reachable during working hours, have a reliable list of trades, and can handle delays without panic. If not, hire a general contractor.
You are a good fit if you:
- Can take calls and visit the site during the workday
- Know, or can find, reliable local trades
- Can track a budget and check invoices
Hire a general contractor if you:
- Work full time with no schedule flexibility
- Want one contract and one point of contact
- Are building far from where you live
PMHI also shares building tips for owners getting started.
Frequently asked questions
Can I be my own general contractor?
In most places, yes, but the rules vary by state and county. In California, you pull the building permit as an owner-builder and sign a disclosure form before the city issues it.
Will the bank let me be my own general contractor?
Some lenders will and some will not, so ask early. Construction lenders typically require a cost breakdown that lists every budget item, and PMHI’s prices page says its breakdown form is part of that paperwork. PMHI’s finance page lists loan contacts to start with.
Do I need a general contractor to build a house?
No, but someone has to coordinate the trades, and that is either a GC or you. A PMHI kit doesn’t include site work, the foundation, or finish trades, so you or a local contractor line those up.
How do you build a house without a general contractor?
Start with plans and permits, then line up the foundation and framing. Next come plumbing, electrical, and HVAC rough-ins, then insulation, drywall, and finishes. Book inspections between stages, pay trades against a written budget, and keep one schedule so a late trade does not stall the next.
Get numbers for your own plan
Ask a local PMHI dealer to run a Construction Cost Estimate for your plan. It shows what a build could cost beyond the kit, so you can weigh a general contractor against managing it yourself.
Find a dealer